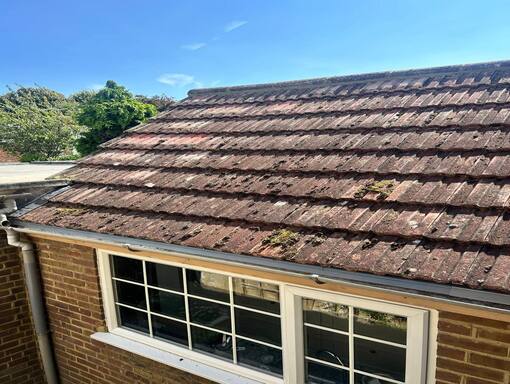
Replacing the roof on an older home requires careful preparation. The visible tiles or slates may be only one part of the work, as the condition of the underlay, battens, timbers, flashing, ventilation and drainage must also be considered.
Older roofs can contain materials and construction details that differ from modern systems. A thorough assessment helps establish what should be retained, what needs replacing and how the new roof can protect the property while remaining appropriate for its character.
Planning a Roof Replacement for an Older Property
A successful roof replacement begins before the existing covering is removed. The design, materials, sequence of work and possibility of concealed deterioration should all be discussed in advance.
Confirm Why the Roof Needs Replacing
Age alone does not automatically mean that a roof requires complete replacement. Localised repairs may remain suitable when the structure is stable and most materials are still serviceable.
Replacement becomes more appropriate when deterioration is widespread, such as:
- Numerous cracked, loose or damaged tiles
- Several leaks developing in different areas
- Widespread underlay failure
- Repeated movement of tiles or slates
- Deteriorated battens across multiple sections
- Extensive failure around ridges, valleys or verges
- Repairs becoming difficult because surrounding materials are fragile
- Moisture affecting several parts of the roof space
A professional inspection should confirm whether replacement is proportionate to the roof’s condition.
Assess the Supporting Roof Structure
The new covering will depend on the stability of the structure beneath it. Accessible rafters, trusses, decking and other supporting timbers should be checked for movement, distortion and moisture-related deterioration.
Signs requiring closer assessment include:
- A sagging or uneven roofline
- Soft, stained or visibly decayed timber
- Previous alterations to the roof structure
- Long-term water ingress
- Sections that have moved out of alignment
- Inadequate support around openings or junctions
Some concealed areas cannot be fully inspected until the existing covering is removed. Planning should therefore allow for the findings to be reviewed before the new roof is installed.
Prepare for Concealed Damage
Older roofing systems may hide defects beneath tiles, slates and underlay. Water can travel away from its entry point, meaning deterioration is not always directly below an internal damp patch.
Once the covering is removed, the roofer may find:
- Split or weakened battens
- Brittle or torn underlay
- Localised timber decay
- Old repairs that no longer provide support
- Damaged decking
- Deterioration around chimneys or roof penetrations
- Inconsistent construction from earlier alterations
These findings should be explained clearly so that any additional work remains connected to the long-term performance of the roof.
Choose Materials That Suit the Property
The replacement covering should complement the building while meeting the practical demands of its roof design. Tile or slate type, size, weight, colour and profile can all affect the finished appearance.
Important considerations include:
- The pitch and shape of the roof
- The condition and capacity of the supporting structure
- Existing architectural details
- The design of neighbouring roof elements on the same property
- Weather exposure
- The availability of suitable ridge, verge and junction components
Selecting materials as a complete roofing system helps ensure that the covering, fixings, underlay and ventilation work together correctly.
Plan the Roof Details, Not Only the Main Covering
Leaks frequently develop around junctions rather than across open areas of tiles or slates. Chimneys, valleys, abutments, roof windows, vents and other penetrations therefore require careful planning.
Before work begins, the roof should be reviewed for:
- Lead flashing and other weatherproof junctions
- Valleys and changes in roof direction
- Ridges, hips and verges
- Chimney details
- Roof windows or vents
- Fascias, soffits and gutter connections
- Flat roof sections adjoining the main roof
Addressing these features as part of the overall replacement avoids leaving ageing weak points next to a new covering.
Consider Ventilation and Moisture Management
A roof must manage moisture from inside the home as well as rainfall from outside. Warm air reaching a cold roof space can create condensation when ventilation is inadequate.
Replacement provides an opportunity to assess airflow, underlay and insulation as connected parts of the roof. Suitable ventilation helps reduce moisture accumulation around timbers and insulation without compromising weather resistance.
Existing condensation signs should be identified before work begins so they are not mistaken for external leaks.
Check How Rainwater Will Drain
The roof covering should direct rainfall efficiently towards the gutters. Roof replacement planning should consider the falls, valleys, eaves details and connections to the drainage system.
Gutters and related components should be checked for:
- Incorrect alignment
- Deteriorated joints
- Restricted outlets
- Sections pulling away from the roofline
- Signs of water overflowing or tracking behind them
- Poor connections beneath valleys
A new roof covering cannot perform effectively if water is not carried away correctly at its edges.
Plan Access and Protect the Property
Roof replacement requires safe access to the roof and working space around the property. The location of entrances, driveways, paths, planting and external features should be considered when planning the project.
Inside the roof space, stored belongings may need to be moved or protected from dust and small amounts of debris. Clear communication about access and the expected sequence of work helps reduce unnecessary disruption.
Understand the Main Stages of Replacement
Although every roof differs, the general process may include:
- Preparing safe access and protecting surrounding areas
- Removing the existing roof covering
- Inspecting the exposed structure
- Completing necessary timber or decking work
- Installing underlay, battens and ventilation components
- Laying and fixing the new tiles or slates
- Completing ridges, verges, valleys and flashing
- Checking drainage and the finished roof
The sequence may be adjusted according to the roof design and what is discovered after removal.
Choose a Roofer Who Explains the Findings
Older properties benefit from a methodical approach. The contractor should be able to explain why replacement is recommended, which components require attention and how the proposed roof will manage water, ventilation and weather exposure.
For homeowners in Dereham, Norfolk, a detailed assessment provides a sound basis for planning the work without relying on assumptions about the roof’s age or appearance.
Conclusion
Roof replacement on an older home should account for far more than the visible covering. The supporting structure, concealed materials, roof junctions, ventilation and drainage all influence how effectively the new roof will perform.
Dereham Roofing Services can assess ageing roofs in Dereham, Norfolk, explain the available options and plan replacement work around the condition and construction of the property. Contact the team to arrange a professional roof assessment.
Call us on: 01362 702 197
Click here to find out more about Dereham Roofing Services
Click here to complete our contact form and see how we can help with your roofing needs.